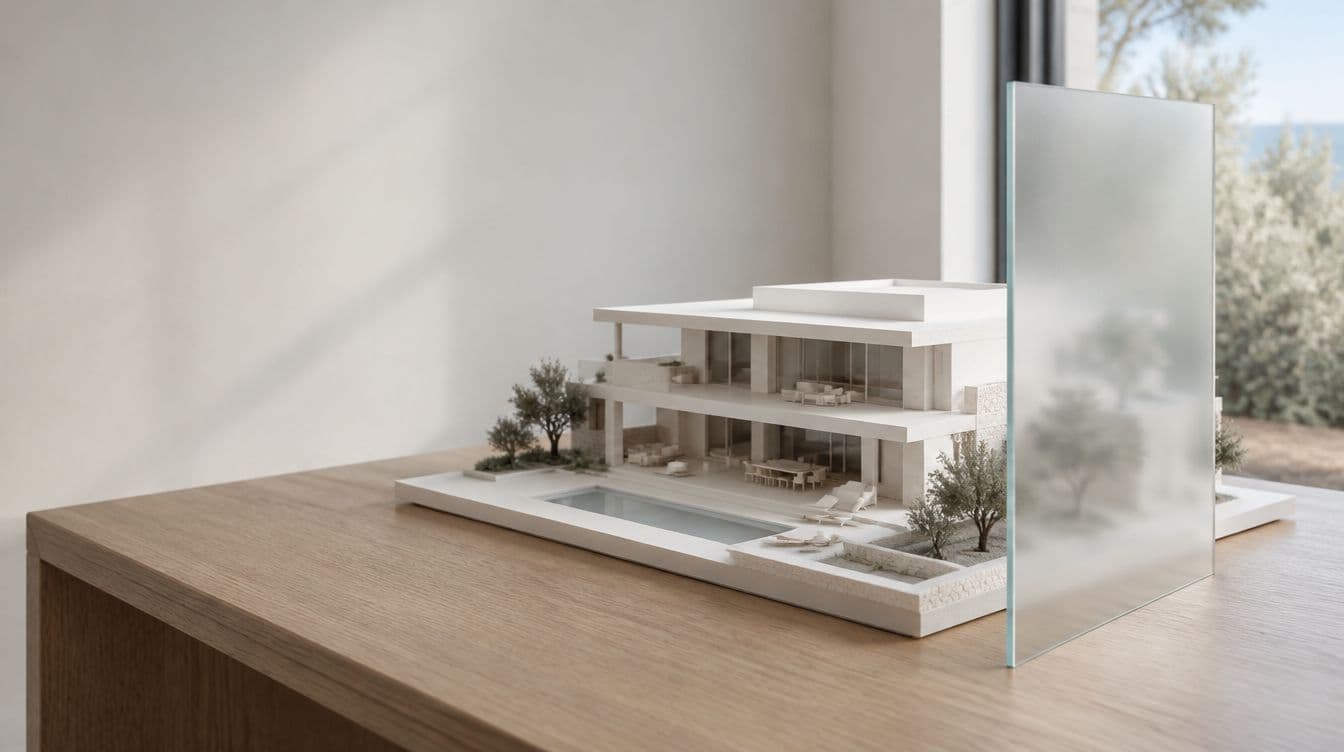
Xbloc for architecture and constructionAvailable now
From site to client sign‑off, on one canvas.
Check the brief, the plot and the rules before design starts. Price it, answer the authority, follow the site, and send the client a report in your studio's branding.
Studio plan with 200 credits. No card needed.
23 widgets, from the first meeting to handover
Before design
- Client RequirementsThe client's needs, collected into a structured list.
- Brief Stress TestChecks the wishes against the plot, the rules and the budget.
- Site AnalysisZoning, climate, topography and access for the plot, and the sun path once you pin it on the map.
- Future Climate CheckHow the climate changes over the building's life, and what to design for.
Design and permit
- Design BriefA written brief built from the requirements.
- Design ConceptsConcept directions drawn from the site and the brief.
- Check RegulationsWhat applies to the building use and height, and what to confirm.
- Approval Odds & ObjectionsThe chance of a permit and the objections to expect.
- Code Change CheckRule changes, recent or coming, with the official pages.
- Authority Comment ResponderReplies, drawing changes and a cover letter for the reviewer.
Cost and procurement
- Select MaterialsMaterials suited to the project, budget and climate.
- Estimate CostA cost breakdown with contingency, item by item.
- Quote LevelerContractor quotes side by side, with missing scope flagged.
- Lead Time & Price CheckPrices, trends and the date to order each item.
- Grants & Incentives FinderGrants, rebates and green loans the client can claim.
- Evaluate SustainabilityWhere the design stands and what would improve it.
Site and handover
- Site ProgressSite photos read against the schedule.
- Client ExplainerAny result in plain words, in the client's language.
- Home ManualCare of each material and a maintenance calendar for the owner.
- Report SummaryA summary and next steps drafted from the results.
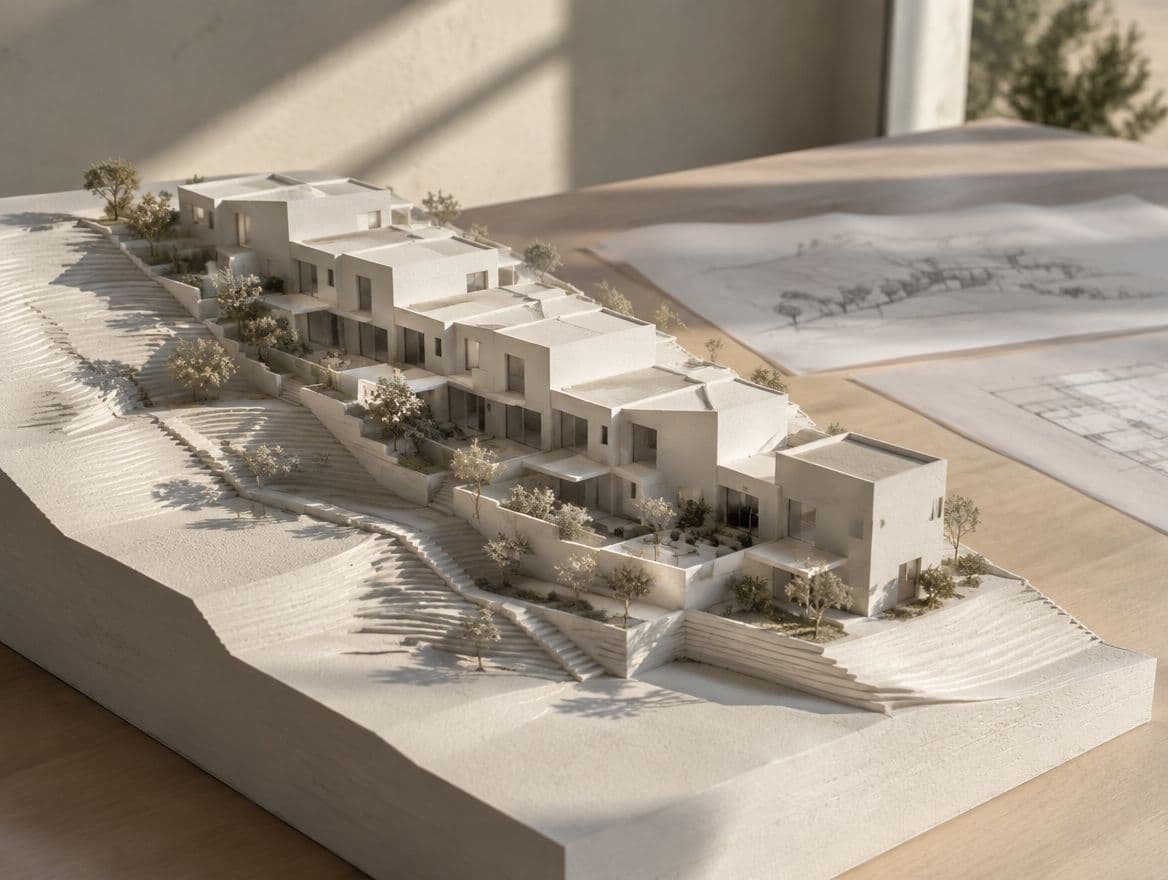
A villa, from brief to quotes
- 1Client Requirements turns the first meeting into a list of rooms and wishes.
- 2Brief Stress Test finds the rooms need more floor area than the plot allows.
- 3What if… tries a higher floor area ratio; the planning office confirms it and you log the decision.
- 4Estimate Cost prices the new area; Quote Leveler lines the builders' quotes up against it.
- 5The report goes to the client, who approves it from a link.